Friday, April 19, 2013

The Cement Truck Arrives
The guys begin the first of many wheelbarrow loads of concrete destined for the back yard.
Concrete bases are poured. These will be the bases of the sonotubes that will be filled with concrete and be the foundation of the new deck and the structures that will be on it.

This will, sort of, be our view of the back yard from the deck - hot tub area - once it's complete. The wrought iron fence in the back part of the yard will offer a much less obstructed view of the "back 40".

In this shot I'm standing approximately where the new fence will be erected. This is just to get a sense of how much larger the usable part of the back yard is going to be.

Matt (our contractor) and his lovely assistant (Liz) help to measure off the length of the new privacy fence that will follow along this line.
This is the end of the first week. All of the holes are dug and the casts (molds? - whatever they call them) for the footings are in place. The cement truck arrived this morning and got as close as it could get. From there, the guys took wheelbarrow after wheelbarrow load of cement back to the footings. A long day's work. Once those footings are all set, I think things will really start to take shape.


Thursday, April 18, 2013



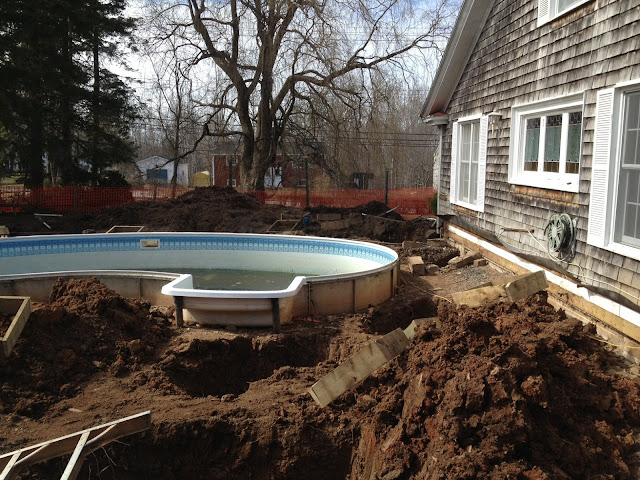

So, we missed a blog entry yesterday. We were a little preoccupied. While digging holes for the cement footings for the cabana, the excavator struck and severed the main drain for the pool. The resulting 41,000 litres of water spewing out immediately began to flood the holes they'd just dug. Matt was able to stop the leak - or at least slow it down a lot - and got a pump into the pool and drained the water down to below the level of the break in the line. This stopped the water from flooding the footing holes. Then the electricians arrived. We knew we would have to upgrade the electrical from 100 amp to 200 amp to accommodate the hot tub we're installing. However, upgrades like that can have a domino effect when it comes to bringing the electrical in a 100-year-old house up to 21st Century building codes. At the end of the day, we were adding a few thousand more dollars onto the cost of this project. So, that's why we were a little preoccupied yesterday. Today was a better day. The rest of the footings were dug without incident and we're a day closer to this looking more like a back yard and less like a dirt bike rally track. Here's a pick from yesterday (the severed pipe) and some from today (the footing holes).
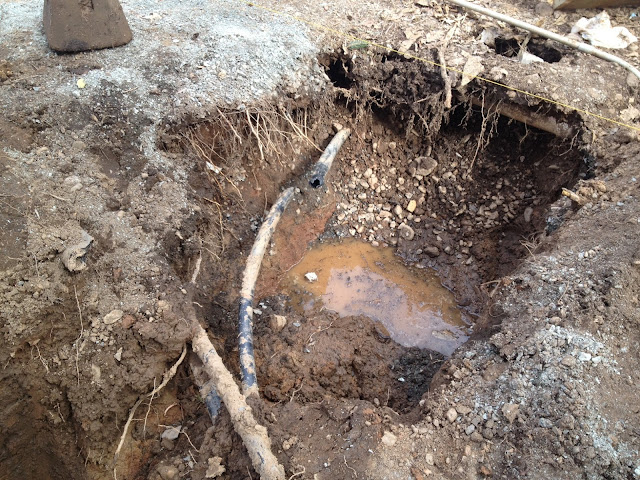
Severed pipe after the water stopped flowing

some of the footing holes

more holes

more holes

more holes and some of the footing frames

Tuesday, April 16, 2013


Well, it's day 2 of the deck make-over and it seems like we're just getting farther and farther away from anything resembling a nice back yard deck. Here are some shots I took tonight after I got home from work and the guys had been hard at it all day. The excavator appeared last night and started doing some of the ground work for the new cabana.

The Yew now looks huge without the old arbor in front of it. You can see the horse fence in the background which will be the location of the new privacy fence.

The guys are cleaning up the bottom of the wall where the old deck used to connect to the house. It's interesting how far above ground the in-ground pool actually is.

The excavator is preparing the ground for the foundation of the cabana. The height of the structure will help to block out the street view and noise but allow us to still enjoy the giant Willow on our front lawn.

The first fence you see in the background is where the new fence will be going. We had initially thought we'd put a privacy fence there too but soon realized we had lots of privacy since there is nothing behind us. So, we've decided to build a wrought iron fence so we'll have an unobstructed view of our back lot.

Matt Holleman (of Holleman's Heritage Woodworking - the contractors for the project) navigates the excavator as he preps the ground for the concrete posts that the cabana will be build on.

Monday, April 15, 2013

So today began the next phase of the Cedar Crest Renovation - the deck. We have decided to not increase the actual size of the deck however, we have pushed the fence back so our fenced-in area now includes much more of the yard. Whereas the old deck was enclosed by a fence, the new one - although the same size - will seem larger because a lot of the shrubs and trees in the yard will become part of the fenced-in back yard. We have also included a cabana which will house the deck furniture and a washroom and some storage space. We're also adding a hot tub to the deck which will have a rooftop over it much like a gazebo. I'll explain more about what's happening as I add more photos. The photos I've added here were all taken today - the first day of the demo.


The last picture of our old, tired deck - morning of April 15, 2013.


By the end of the day the arbor is gone, one side of the fence is gone and a big chunk of the old deck has been demolished.

It's been a while since I've updated this blog but things are starting to happen around here again so I guess it's time I started chronicling this crazy renovation journey. These pictures are of our finished dining room and living room. The interior design for both rooms was the work of Mark Martin and Shay Ingram of M Home Designs in Halifax. Their "Interview with a Venetian Vampire" motif was exactly the look we wanted. Edgy enough to suit our tastes yet elegant enough to fit the 100 year old splendor of the house. We finished these and then took a bit of a renovation breather.
Dining Room

Dining Room

Living Room

Living Room

Monday, May 21, 2012

May 2012 Renovation update

Well,it's been just over a year since we first saw this place (we viewed it on April 5, 2011) and a lot has sure happened since that day. We moved in on August 27. In December we installed an airtight wood burning insert in the fireplace and had cellulose insulation blown in. In February we had the basement sealed - new concrete floor and spray foam insulation - and it's now as dry as a cork down there. We also converted one of the spare room upstairs into dressing room for Mike. There was another spare room downstairs that we were using as an office but decided - because it was connected to the downstairs bathroom - that it would make sense to convert it back into a spare room (since we lost one upstairs for the dressing room) so we renovated that room as well. Today - May 21 - the contractors arrived to begin the transformation of the dining room and living room. They are fixing up all the walls and then putting up wall paper and painting the ceilings and walls. The new light fixtures are already here and waiting to go up as are the draperies. We anticipate that in a couple weeks we will have a finished dining room and living room. I'll keep uploading photos as work progresses. Here are some of the new spare room, the dressing room and the work on the dining room.
The work begins.

Each room is sealed as the work starts.

Window seat overlooking the front yard in the newly renovated downstairs spare room.

The bed in the center of the room with a closet on the left and the bathroom door on the right. One of our Louise Williams watercolours matched perfectly.

The second window - this one overlooks the pool and deck.

Mike's dressing room has an "eyebrow window" which is a great architectural feature that we tried to show to full effect with the wallpaper.

The island has a top made from polished limestone. We found the slab of limestone in the basement and sent it off to be cut to size and then polished. We paid $100 to have it done and later were told that polished limestone counter tops sell for $125/sq foot. Nice surprise. You can see the new quarter-round on the baseboards (that white strip along the bottom). That is going to be painted this week as well so it will match the rest of the baseboard.

Mike's suits and shirts (some of them).

Saturday, March 10, 2012

The basement is almost done. The spray foam insulation was put in:


Then the drywall was added:


Now the drywall is all up and the basement is warm and dry: